


In most precision machining shops, two different trades work on the same part without speaking quite the same language. The metrologist thinks in terms of tolerances, reference points, and tolerance zones. The machinist thinks in terms of axes, tools, and adjustments. Between metrology and machining, there’s a constant need for translation.
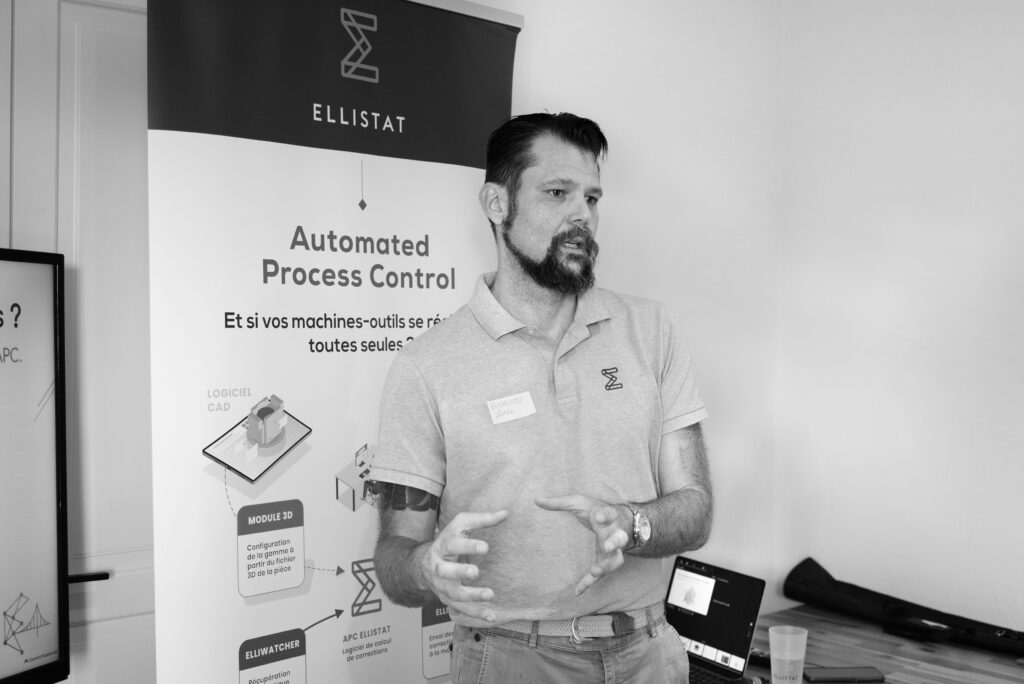
At the most recent Ellistat conference, our experts chose to discuss a topic that comes up in nearly every workshop: the hidden cost of manual translation, and how to entrust it to an «invisible translator.».
The GPS map cannot be used directly at the machine's controls
The widespread use of GPS tolerancing serves a legitimate purpose: to ensure that the dimensions reflect the product’s intended function. However, a GPS drawing is not always usable as-is for setting up a machine.
The Example of Location Tolerance
As long as a location is accurate, everything is fine. But when it’s no longer accurate, what do we do with that information? We don’t know which direction to correct it in.
The natural instinct: ask the metrologist to add two distances along the machine axes to isolate the defect. New problem: the tolerance zone for the location is a cylinder (one diameter). By intersecting two linear dimensions, we obtain a square. Should we use the inscribed or circumscribed square?
- The inscribed square : We hold ourselves to exceptionally high standards, resulting in more rejected parts than necessary.
- The circumscribed square : We run the risk of accepting parts that do not conform to the drawing.
And this dilemma recurs throughout the entire control system.
The metrologist becomes a translator
The result: the control range no longer corresponds exactly to the drawing. As with any translation, some information is lost, while other information is distorted. We end up inspecting something other than what the plan describes—and thus something other than the product’s intended function. The consequences become apparent later: an assembly that doesn’t work, costly rework, or even customer service returns years down the line.
When the adjuster is the one doing the translating
If the metrologist isn't the one doing the translation, it's the setter, standing next to the machine with a calculator in hand.
The conditions are anything but ideal: the noise, the open machine, the pressure to keep it from cooling down—or, conversely, the temptation to let it run, producing parts of uncertain quality. You have to understand the direction of the measurement, the orientation of the part, the correct axis, and the correct sign. Stress builds, and with it, the risk of error. A correction error means a batch that needs to be isolated, stricter inspection, wasted material, and potentially scrap.
A cost that is easily underestimated
Let’s take a simple part, with an inspection that takes an average of five minutes. At a rate of twenty inspections per day, that already amounts to nearly two hours a day. Two hours during which a person works under pressure, with a machine that is either shut down or in an uncertain state. Given the average complexity of today’s parts, this figure is often much higher.
A chain of interdependencies that hinders industrialization
To make the set-up operator's job easier, the measurement can be adjusted to simplify the correction calculations. However, this creates a strong dependency between the measurement program and the machining program: any change to one affects the other.
Two common situations illustrate this:
- A single tool for contouring. We save about 15 seconds in cycle time by using a single tool instead of two, with a single corrector. In production, we’ve found that some features require a correction of +0.01 mm, while others require -0.01 mm. It’s impossible to adjust. We need to add a geometry, then review the entire correction and measurement chain.
- A change in operating procedures. A surface that was initially machined one way is ultimately machined differently to save time. As far as the part is concerned, nothing changes. But when it comes to correction, everything changes: we have to rethink how to correct it—and therefore how to measure it.
Every optimization effort becomes a cross-functional project. The workshop loses its agility.
Why still let a human translate everything?
That's the real question. Why does the translation between the language of measurement and that of production still systematically require a person?
The concept: two independent descriptions, one machine translation
In l'APC Ellistat’s operation is based on two distinct phases:
- describe how the room is measured ;
- describe how the play is produced.
An automatic calculation then links the two in a matter of seconds, in the form of a matrix of influence coefficients. It is this «invisible translator» that determines which correctors to apply—and by how much—based on the measured deviations.
A machine calculates better, not more intelligently
Here’s an insightful exercise to try in a workshop: give the same input data to two, three, or four adjusters, and ask them to develop the correction logic. The results will differ. By comparing them, you’ll end up with a nearly complete matrix—provided no one has overlooked any interdependencies.
The software isn’t any smarter. It simply calculates faster and more accurately, without relying on the «that’s just how we’ve always done it» approach. In one customer case, for example, the calculation revealed an influence coefficient of 0.42, whereas standard workshop practice would have rounded it to 0.4 or 0.5. This difference directly translates into the accuracy of the adjustment.
What an Invisible Translator Changes
Working in Parallel
As soon as the drawing is received, while the programmer is fine-tuning the first iterations of the machining program, the quality control technician can develop the inspection plan based on the drawing, without worrying about how the part will be manufactured. The programmer then provides the final result of the technician’s work. The sequential workflow is broken, and the transition to production is accelerated.
And if one of the two programs changes, the other one doesn't have to be updated.
Switching machines without having to start all over again
The same part can be produced on several machines with different kinematic configurations. A machine breakdown sometimes requires an emergency switch to a 3-axis machine, with different setups. All the setup sheets and trigonometric calculations prepared for the other machine become obsolete.
With machine translation, all you have to do is describe the new production method. The coefficients are recalculated without requiring the metrologist to create a specific program or the industrialization department to prepare new data sheets.
The same logic applies when a customer specifies a program in polar coordinates, even though the workshop found it easier to make adjustments in Cartesian coordinates: the APC recalculates all the influence coefficients using trigonometry, and the manual adjustment sheets are no longer needed.
Put Everyone in Their Place
This may be the most important benefit. A metrologist shouldn’t have to learn machining to do their job, and a machine setter shouldn’t have to become a metrologist to calibrate their machine. They need to communicate, of course. But understanding each other doesn’t mean doing the other person’s job.
Freed from these translation tasks, they can return to their core business:
- the metrologist optimizes measurement: measure better, faster, and with greater repeatability; ;
- the adjuster analyzes his production process: hearing an unusual vibration, figuring out the cause of a noise, saving two seconds by switching the order of two tools.
The APC is not a magic wand
Let’s be clear: the CNC automates a process that must be ready for automation. If the cutting parameters weren’t properly selected beforehand, no software can compensate for that. Two parts machined one after the other will never be exactly identical. The benefit is to speed up and make iterations more reliable by eliminating the main source of calculation errors: humans under pressure.
Conclusion
Between metrology and machining, manual translation comes at a real cost: unproductive time, stress, errors, and interdependencies that hinder progress. Relying on an automated process does not eliminate communication between departments; it simply restores their autonomy.
A question to ask in every workshop: Where are those little tasks hiding today that we do out of habit, even though they aren’t really part of the job of the person performing them?
FAQ
Why is it difficult to use a GPS map to correct a machine's course?
Because certain tolerances, such as location, define zones (often cylindrical) that cannot be directly broken down along the machine axes. The deviation must therefore be converted, with the risk of over-specification or acceptance of nonconforming parts.
What is an influence coefficient in machining correction?
This is the portion of a corrector's effect on a measured characteristic. Together, these coefficients form a matrix that is used to calculate the corrections to be applied.
Does the APC replace the metrologist or the setter?
No. It eliminates the need to translate between measurements and corrections, allowing everyone to focus on their area of expertise.
What happens if we switch machines during production? ?
Simply describe the new method for producing the part. The influence coefficients are recalculated automatically, without having to redo the setup sheets.
