


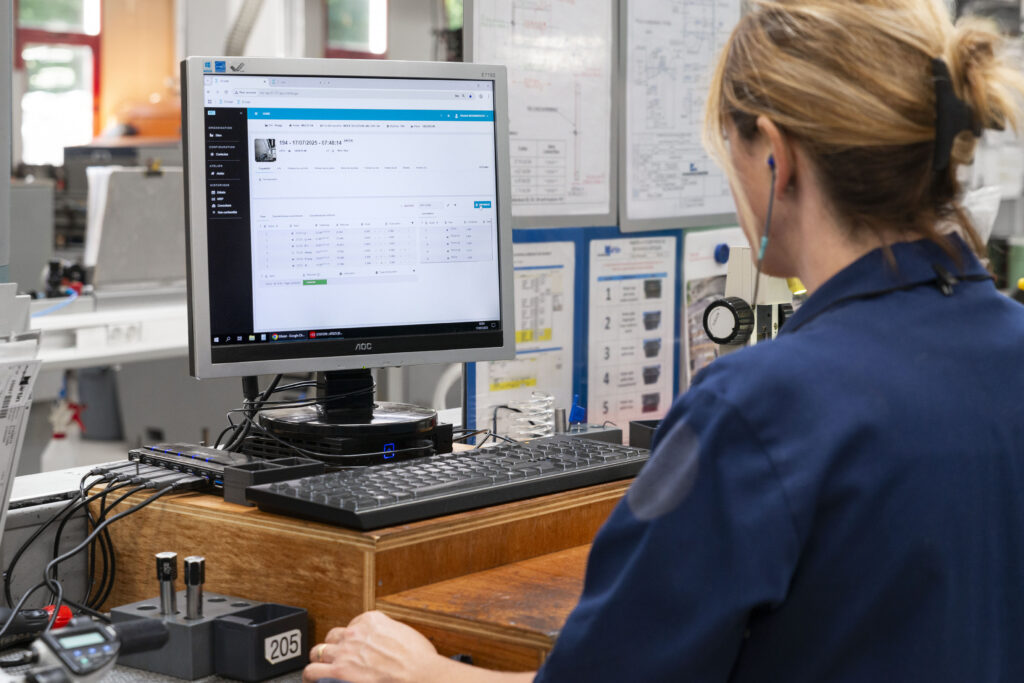
On a machining line, every change of production run, every tool change, and every restart requires the same routine: machine a part, measure it, correct the offsets, and repeat until it falls within tolerance. Then, during production, monitor wear and thermal drift, and make further adjustments.
This manual adjustment consumes machine time, produces scrap, and depends heavily on the setter’s experience. Automatic machine tool adjustment aims to eliminate this manual loop: the measurement is analyzed, the correction is calculated, and then sent directly to the CNC controller. Principles, conditions for success, actual benefits, and implementation steps: here’s what you need to know before getting started.
Why Manual Adjustment Costs More Than It Seems
A heavy reliance on the adjuster
Two experienced adjusters do not apply the same correction when faced with the same deviation, nor do they do so at the same time. One makes corrections for each part, while the other waits for a trend to emerge. This difference is directly reflected in the variation among the parts delivered and in the difficulty of achieving the same level of quality from one team to another.
Machine time and material wasted during startup
Each test part brings the machine to a standstill and consumes material and cutting tools. On high-value-added machining centers and for short production runs, this setup time takes a heavy toll. In OEE calculations, it is broken down into lost availability (batch changeover and setup) and lost quality (start-up scrap). It is therefore measured, but rarely isolated and quantified on its own.
Overcorrection: A Common Pitfall
Correcting after each part is measured seems rigorous. Often, the opposite is true: part of the measured deviation is simply noise (natural process variation, measurement uncertainty). By correcting it, we add variability instead of removing it. This is one of the reasons why a process adjusted «by hand» is often more variable than it should be.
A decision made under pressure
At the end of a shift or when faced with a delivery emergency, a borderline part may be approved, or a deviation may be misinterpreted. Without objective decision-making rules, quality depends on the circumstances.
The Principle of Automatic Control: APC
APC (Automated Process Control) automatically closes the loop between the measurement and the machine:
- The part is measured (using a machine probe, CMM, or on-station instrument);
- The software analyzes the deviation from the target, taking historical data into account;
- it calculates the correction to be applied to the relevant corrector(s);
- It sends the correction directly to the CNC, without having to re-enter it.
Correction Approaches
The simplest methods rely on smoothing rules, such as the exponentially weighted moving average (EWMA): each new measurement is combined with historical data using an adjustable weight to filter out noise while tracking slow drifts, such as tool wear. Other approaches only take action when the deviation exceeds a threshold (dead zone).
These methods work well for a single dimension controlled by a single corrector. They quickly reach their limits as soon as the part becomes more complex.
What Sets an Automatic Adjustment Capable of Scaling Apart
Automating the adjustment of a dimension on a single part is within the capabilities of many solutions. Automating 100% of the parts in a workshop is another matter entirely. Four conditions make all the difference.
Correcting Complex Parts
On an actual part, a single dimension often depends on several correction factors, and a single correction factor influences multiple dimensions. With about a hundred features, the correction matrix becomes unmanageable for a human, whereas it remains simple for a computer to calculate. An industrial APC must be able to solve this problem, not just recalibrate one measurement after another.
Correct appropriately, without overcorrecting
Systematically resetting to the last measurement is equivalent to repeating the error made during manual adjustment. The Ellistat APC uses machine learning to distinguish actual drift from noise, adjust the intensity of corrections, and stabilize production in real time.
Connect to the entire machine fleet
The loop is only closed if the correction is fed back into the machine. A machine shop often uses multiple brands of CNC systems. Ellistat’s APC connects to Fanuc, Siemens, Mitsubishi, Mazak, Heidenhain, and Okuma CNC systems, among others, and the manufacturer Tornos integrates it natively into its machines under the name CLM (Close Loop Machining).
The only real limitation is hardware-related: an older CNC system that cannot accept remote corrections cannot be controlled in a closed-loop system.
Set up without errors, even for small production runs
This is the most common objection raised in multi-reference workshops: configuring the APC for each new part takes time. You have to specify which faces are machined, with which tools, from which reference points, and which offsets apply to which dimensions.
This information is already available in the CAM product line. The ELLICAM plug-in automatically transfers them to the APC: origins, setups, tools, corrections, and operation timeline. It reduces setup time per new part number by approximately 80%, making automatic setup feasible even for shops that produce more than 2,000 part numbers per year. ELLICAM is available for AlphaCAM and TopSolid, among others.
The gains observed in production
The benefits of automatic adjustment can be measured across several indicators at once.
- A part that meets specifications right from the very first machined part. The test part cycle is largely eliminated, freeing up machine time with each production run change.
- Less waste. At a customer site equipped with the APC Ellistat, the scrap rate dropped from 4% to 1.5%.
- A sharp increase in actual capability. In this same case, the Ppk increased from less than 1 to about 1.4: deviations are corrected before they reach the tolerance limits.
- An Increasing TRS, thanks to its dual effect on setup time and quality losses.
- A Possible New Structure. Since setup no longer depends on the expertise of a set-up technician, an operator can run the machine. Experienced set-up technicians focus on new product specifications, tooling, and process improvement.
- Complete traceability. Each correction is time-stamped and supported by a measurement, which facilitates audits and the analysis of deviations.
How to Set Up Automatic Adjustment: The Steps
1. Improve the reliability of the measurement
An APC is only as good as the measurements that feed into it. A biased or overly scattered measurement can indicate a drift that does not exist, and the machine is corrected incorrectly. Before closing the loop, a repeatability and reproducibility (Gage R&R) study of the measuring instrument is essential, as is a verification of the measurement conditions: temperature, setup, and program.
2. Verify that the process is under control
Automatic adjustment corrects misalignment and drift. It does not reduce the inherent variation caused by an unstable process—such as vibrations, insufficient clamping, or an unsuitable tool. If the variation from part to part already exceeds the tolerance, the process must be addressed first.
3. Connect the sensor and the machine
Measurements can come from a built-in probe, a shop-floor CMM, or an on-station instrument, with the values entered into the software. On the machine side, the connection to the CNC allows corrections to be sent directly. The time between the measurement and the correction determines the effectiveness of the control loop.
4. Configure the references
For each part, the measured characteristics must be linked to the tools and gauges. With ELLICAM, this configuration is generated from the CAM system. Ellistat also offers a turnkey configuration service to help you get started quickly without involving your process engineering teams.
5. Start with a pilot project
Start with a few machines and some representative samples. Compare the before and after results: scrap rate, PPK, setup time, and number of manual adjustments. These results will be used to plan the rollout to the rest of the shop floor.
6. Train teams for their new roles
The operator transitions from an execution role to a supervisory role. He or she must understand when the system is operating normally, what an alert means, and when to take over. At Ellistat, a typical deployment follows three stages: on-site assessment, preparation phase, and then a three- or four-day on-site training session, depending on the number of modules.
7. Aim for 100% of SKUs
The greatest gains are not realized on a pilot machine, but when the entire shop operates in a closed-loop system. It is at this stage that the organization can truly evolve.
Conclusion
Automatic machine tool adjustment replaces a costly, variable, and operator-dependent manual loop with a calculated, traceable correction applied directly to the machine. The conditions for success are clear: reliable measurement, a controlled process, connectivity to the entire machine fleet, and rapid configuration for each part number. Together, these factors ensure that parts meet specifications from the very first piece, reduce scrap, and enable a rethinking of workshop organization.
FAQ
Does the machine need a probe to perform automatic adjustments?
No. Measurements can come from a built-in probe, a workshop CMM, or tools used at the workstation. The important thing is that the measurement is reliable and is quickly fed back into the software.
Does the automatic adjustment work on all digital controls?
The Ellistat APC is compatible with the leading CNC systems on the market, including Fanuc, Siemens, Mitsubishi, Mazak, Heidenhain, and Okuma. The only limitation is with older CNC systems that cannot receive remote offsets.
Is automatic setup cost-effective for small production runs?
Yes, provided that setting up each new part number is quick. That’s where ELLICAM comes in—it generates the setup data from the CAM system and cuts setup time by about 80 percent.
What is the difference between automatic adjustment and tool wear compensation?
Conventional wear compensation applies a predefined correction based on the number of parts or cutting time. Automatic closed-loop adjustment corrects based on actual measurements and therefore takes into account all sources of drift: wear, thermal effects, material, and tool changes.
Does automatic adjustment eliminate the need for an adjuster?
It eliminates the need for a setter during routine operation: a single operator can handle production. Setting skills remain valuable for new product models, tooling, and continuous improvement.
